Cold storage and food distribution · 519-525 W Terrace Dr, San Dimas, CA
Will a 15-foot walk-in cooler fit in this warehouse?
A food distributor that needs cold storage asked whether its walk-in cooler fits in a San Dimas warehouse. On a to-scale 3D model it fits under the listed clear height. We also checked its 53 ft trailers at the dock, and a docked rig runs past the lot line.
- Yes
- room for a 15 ft cooler under the listed clear height
- No
- room on the lot for a docked 53 ft rig
- 36-52
- parking stalls counted on the lot
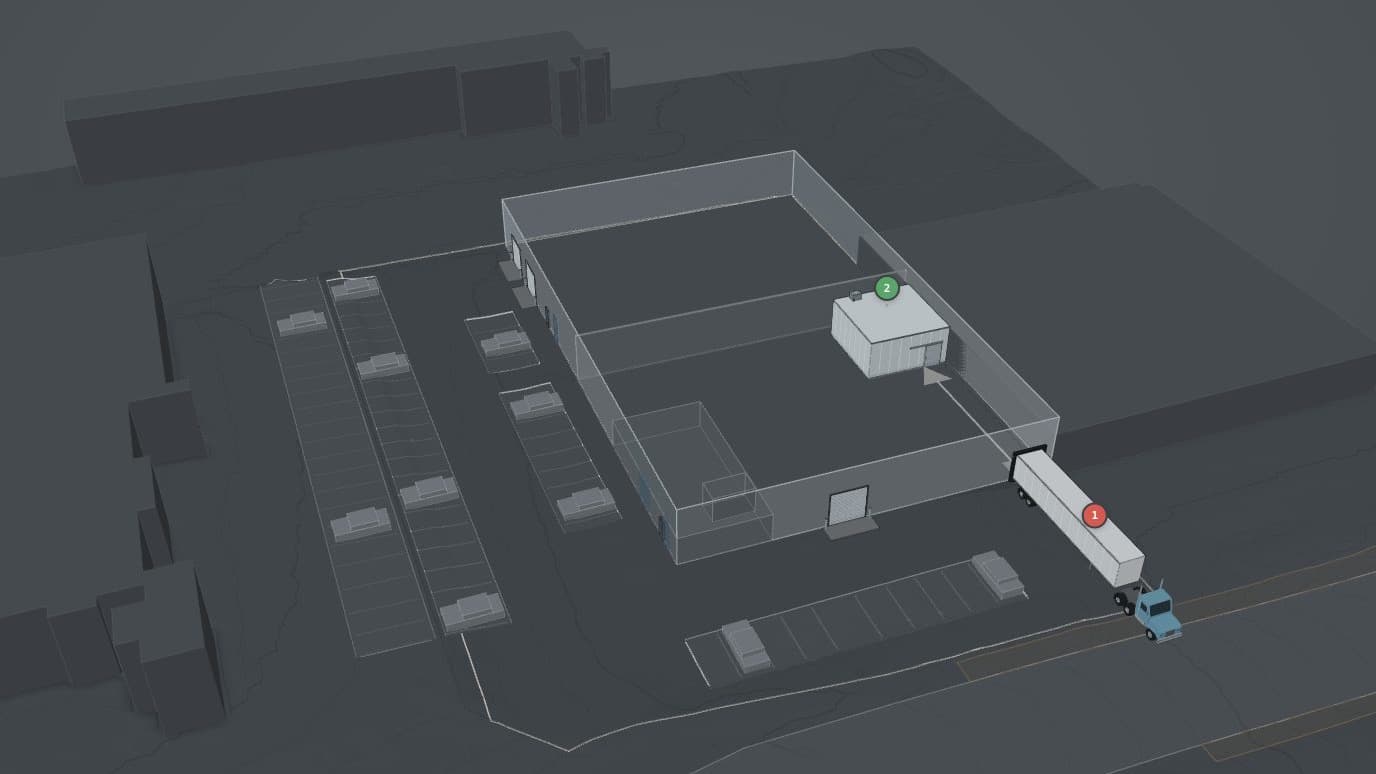 Open the 3D model
The question
A food distributor that needs cold storage was looking at 519-525 W Terrace Dr in San Dimas. It needs a walk-in cooler about 30 x 30 ft and 15 to 18 ft tall. We checked whether the 15 ft low end fits under the ceiling. It also ships with 53 ft trailers, so we checked the dock too.
How we worked it out
We built a to-scale 3D model of the property. Code gives every number a range based on how it was measured and tests each need against the whole range. A check Works if it passes even at the worst end, is Tight if the answer flips inside the range, and Fails if it fails even at the best end.
1. Where are the units and doors? The listing brochure's site plan puts 525 on the west, along Terrace Dr, and 519 on the east. 525 has the only office the plan shows, about 1,850 SF, and a dock-high door near the south end of its west wall. The plan is not to scale, so positions are approximate.
2. Where does the cooler go? We placed it in 525's southeast corner, next to the dividing wall and straight across the warehouse from the dock door, so pallets go straight from the trailer into the box.
3. Is the ceiling high enough? The brochure lists 18 ft clear height, the open height under the lowest beam. That is a listing claim, not a measurement. We treat a listed height as possibly up to 3 ft lower, never higher, because we have seen a listing quote the height to the roof deck. So the model carries 15 to 18 ft.
The answer
The cooler works. The box needs 15 ft, which fits even if the real clear height is 3 ft below the listed 18 ft, with nothing to spare. That rests on the brochure's figure until someone measures it. On a tour, measure the clear height with a laser under the lowest beam in 525's southeast corner.
Will a 53-foot trailer fit on the lot when docked?
How much room is there west of the dock? A USGS airborne laser survey (LiDAR) finds the west wall, and the county parcel map gives the lot line. Along the wall the gap reads 56.5 to 59.3 ft, with a middle reading of 59 ft. The model allows 9.8 ft less to 11.8 ft more than that 59 ft, mostly because the county lot line can be off by up to 9 ft. That gives 49.2 to 70.8 ft.
How long is a docked rig? We drew a standard rig backed square onto the dock: a 53 x 8.5 ft trailer plus a 20.5 ft tractor, about 73.5 ft overall (the AASHTO WB-67 design truck used in road design), at exact size with no margin.
The docked rig fails. It needs 73.5 ft and the lot gives 49.2 to 70.8 ft, so even with the lot line at the far end of its error, part of the rig sits past it, toward W Terrace Dr. In the model the tractor crosses the sidewalk and its nose ends up in the street. The street and sidewalks are traced from 2025 satellite images, so that part is approximate. On a tour, tape from the dock door straight west to the curb and the property line.
Parking on the lot
We counted stalls on an August 2025 satellite image, and the row along Terrace Dr in a listing drone photo, then checked the rows on the lot against the other source. The four rows on the lot hold 36 to 52 stalls. A fifth row north of the curb lies outside the county lot line and is likely the business park's shared parking. Counting it gives 57 to 77.
Sources and method
- Listing brochure, page 2: office size, 18 ft clear height, door types and the site plan.
- Listing photos: door order, the Terrace Dr row count and a check on the other rows.
- USGS 3DEP LiDAR, dataset CA_LosAngeles_1_B23: the west wall and the room from it to the lot line.
- LA County Assessor parcel layer, AIN 8382001052: the lot line.
- Satellite images from 2025: the other stall counts (image dated 2025-08-04), the street and the sidewalks.
- Margins: listing sizes ±10%; listing heights up to 3 ft lower, never higher; each row's stall count ±2; wall to county lot line 9.8 ft shorter to 11.8 ft longer (lot line ±9 ft, LiDAR grid ±0.8 ft, up to 2 ft for a roof eave). The ±9 ft comes from three earlier properties where a survey or the recorded plat gave the lot line's length; there, the county map's line ran up to 8.9 ft long. These are starting values, still being tested against measured properties.